
Listing Courtesy of:  West Penn MLS, Inc / Listed By: Emily Dorrian, Coldwell Banker Realty
 West Penn MLS, Inc / Listed By: Emily Dorrian, Coldwell Banker Realty
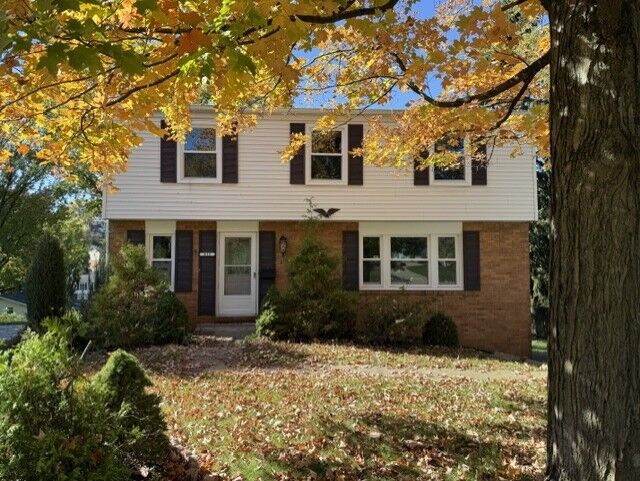
412 Church Rd Bethel Park, PA 15102
Active (1 Days)
$400,000 (USD)

Description
MLS #:
1781920
1781920
Taxes
$5,800
$5,800
Lot Size
0.27 acres
0.27 acres
Type
Single-Family Home
Single-Family Home
Year Built
1967
1967
Style
Colonial, Two Story
Colonial, Two Story
School District
Bethel Park
Bethel Park
County
Allegheny County
Allegheny County
Listed By
Emily Dorrian, Coldwell Banker Realty
Source
West Penn MLS, Inc
Last checked Nov 4 2026 at 1:30 PM EST
West Penn MLS, Inc
Last checked Nov 4 2026 at 1:30 PM EST
Bathroom Details
- Full Bathrooms: 2
- Half Bathroom: 1
Interior Features
- Refrigerator
- Dishwasher
- Pantry
- Disposal
- Microwave
- Stove
- Windows: Multi Pane
- Windows: Screens
- Some Electric Appliances
Heating and Cooling
- Gas
- Forced Air
- Electric
- Central Air
Basement Information
- Walk-Out Access
- Unfinished
Flooring
- Ceramic Tile
- Carpet
- Hardwood
Exterior Features
- Roof: Asphalt
Utility Information
- Utilities: Water Source: Public
- Sewer: Public Sewer
Parking
- Garage Door Opener
- Built In
Stories
- 2
Location
Disclaimer: Copyright 2026 West Penn MLS, Inc. All rights reserved. This information is deemed reliable, but not guaranteed. The information being provided is for consumers’ personal, non-commercial use and may not be used for any purpose other than to identify prospective properties consumers may be interested in purchasing. Data last updated 11/4/26 05:30

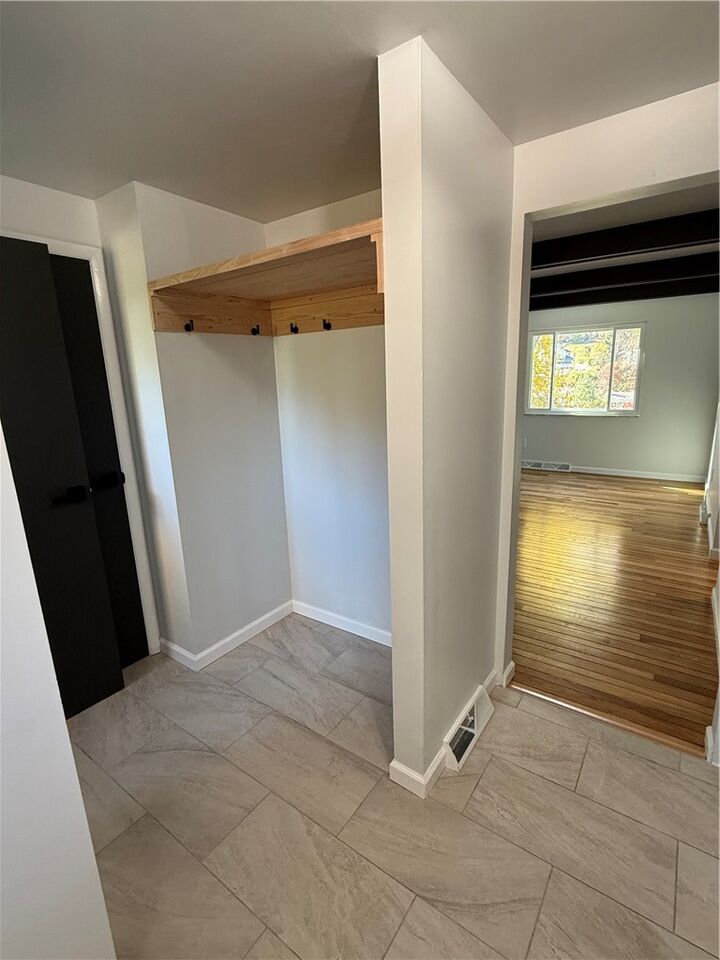
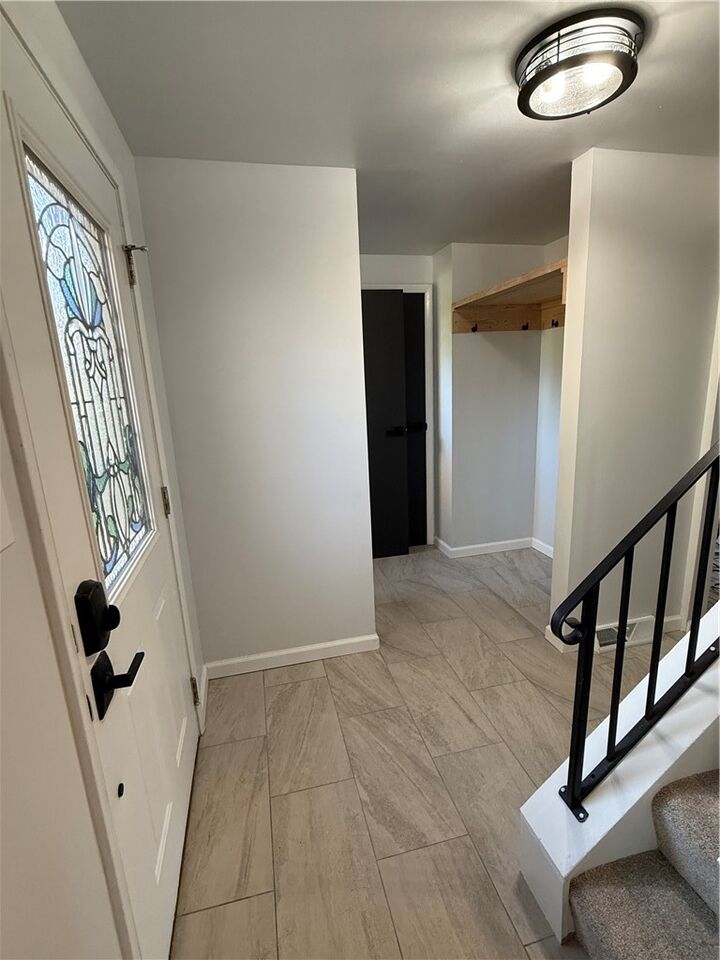
The beautifully updated tile bathrooms add a modern touch throughout. Additional improvements include new carpeting, new windows, and thoughtful updates that make this home ready for its next owners.
With four spacious bedrooms, 2.5 baths, generous living areas, lots of storage and beautiful architectural details, there is plenty of room for everyday living, entertaining, working from home, and hosting family and friends. Close to restaurants, schools, facilities, and South Hills Village Shopping District.
If you’re searching for a move-in-ready home with a new kitchen, updated bathrooms, hardwood floors, fresh carpeting, and modern improvements, this is an opportunity you won’t want to miss!
Beautifully updated, full of character, and ready to welcome you home!