
Listing Courtesy of:  West Penn MLS, Inc / Listed By: Susan McGeorge, Coldwell Banker Realty
 West Penn MLS, Inc / Listed By: Susan McGeorge, Coldwell Banker Realty
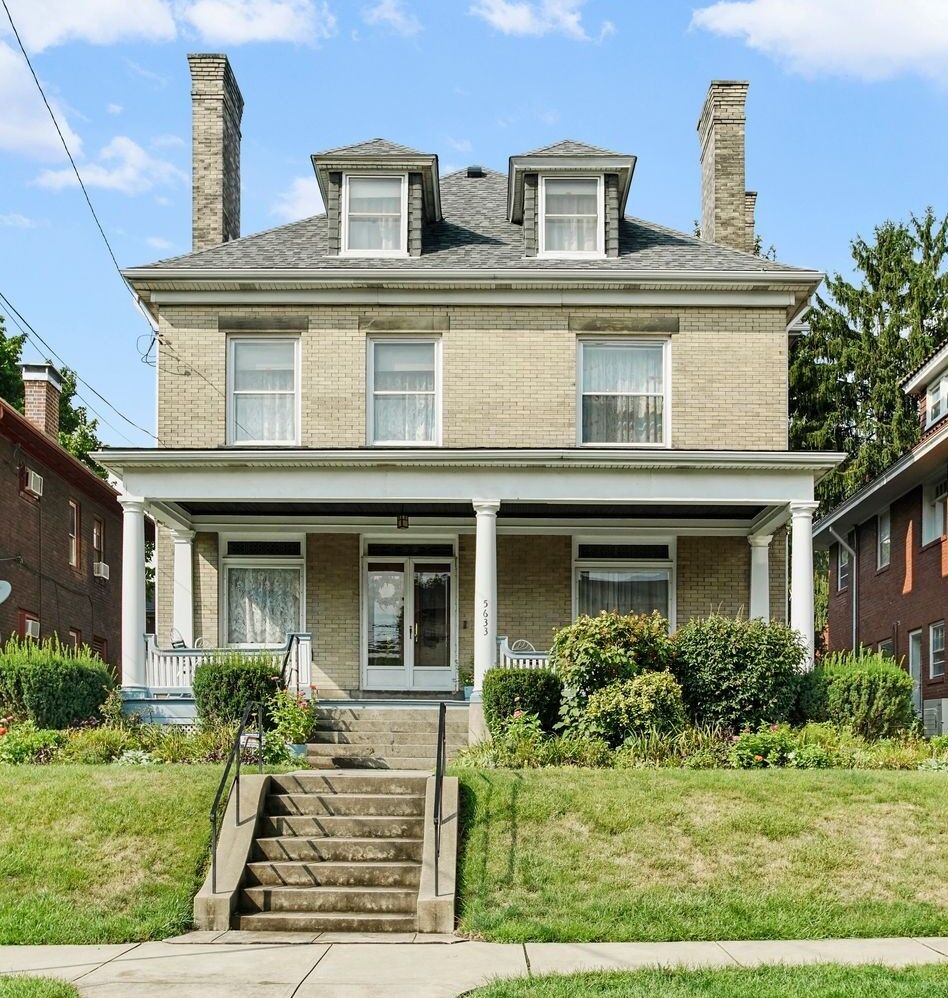
 5633 Elgin Highland Park, PA 15206
Active (2 Days)
$850,000 (USD)

Description
MLS #:
1768082
1768082
Taxes
$6,508
$6,508
Lot Size
6,120 SQFT
6,120 SQFT
Type
Single-Family Home
Single-Family Home
Year Built
1906
1906
Style
Colonial, Three Story
Colonial, Three Story
School District
Pittsburgh
Pittsburgh
County
Allegheny County
Allegheny County
Listed By
Susan McGeorge, Coldwell Banker Realty
Source
West Penn MLS, Inc
Last checked Aug 5 2026 at 9:45 PM EDT
West Penn MLS, Inc
Last checked Aug 5 2026 at 9:45 PM EDT
Bathroom Details
- Full Bathrooms: 2
- Half Bathrooms: 2
Interior Features
- Window Treatments
- Refrigerator
- Dishwasher
- Kitchen Island
- Pantry
- Microwave
- Stove
- Washer
- Some Gas Appliances
- Dryer
- Windows: Window Treatments
Property Features
- Fireplace: 6
Heating and Cooling
- Gas
- Forced Air
- Central Air
Basement Information
- Full
Flooring
- Carpet
- Hardwood
Exterior Features
- Roof: Asphalt
Utility Information
- Utilities: Water Source: Public
- Sewer: Public Sewer
Parking
- Garage
- Detached
Stories
- 3
Location
Disclaimer: Copyright 2026 West Penn MLS, Inc. All rights reserved. This information is deemed reliable, but not guaranteed. The information being provided is for consumers’ personal, non-commercial use and may not be used for any purpose other than to identify prospective properties consumers may be interested in purchasing. Data last updated 8/5/26 14:45

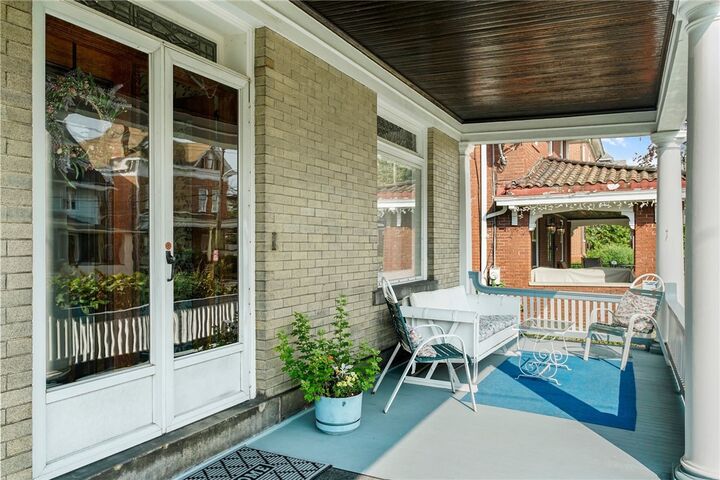
Approximately 3,886 square feet of gracious living space awaits in this stunning six-bedroom, four-bathroom house. Nestled on a 0.14-acre lot, this home boasts a lush, verdant landscape complemented by a spacious outdoor area and an inviting deck, creating a peaceful ambiance. Inside, the home showcases an array of charming details, including hardwood floors, abundant natural light, and an ornate staircase that lends an air of elegance.
The primary bedroom offers a cozy atmosphere, while the additional five bedrooms provide ample living space. The four bathrooms, including two full baths and two half baths, are seamlessly integrated throughout the three levels of finished living space. A storage room on the third floor offers additional storage capacity.
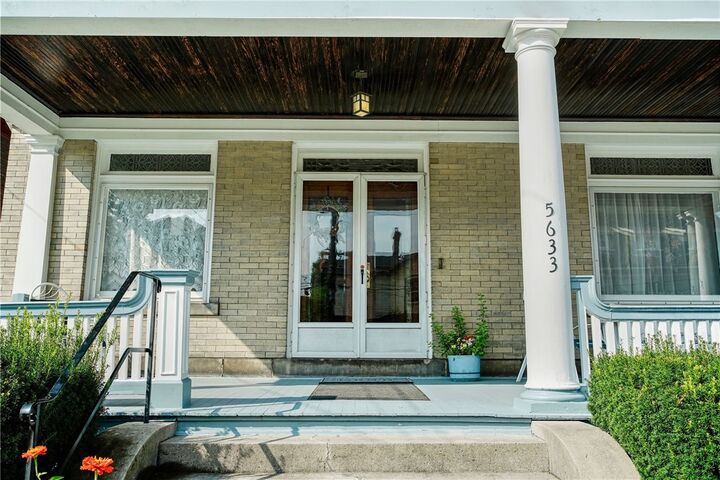
Meticulously preserved original features, such as the leaded and stained glass windows, pocket doors, and ornate mantles, add to the home's historic charm. The living room and dining room are seamlessly connected by the pocket doors, allowing for easy flow and entertaining. The gas fireplace and custom bookshelves in the living room create a warm and inviting space.
The kitchen boasts a butler's pantry with original cabinetry, and the basement features a wine cellar, providing ample storage and functionality. The detached one-car garage, accessible via a driveway, offers additional convenience.
This property is an ideal fit for those seeking a unique, historically-significant home with a harmonious blend of timeless elegance and modern amenities.