
Listing Courtesy of:  West Penn MLS, Inc / Listed By: Roxanne Humes, Coldwell Banker Realty
 West Penn MLS, Inc / Listed By: Roxanne Humes, Coldwell Banker Realty
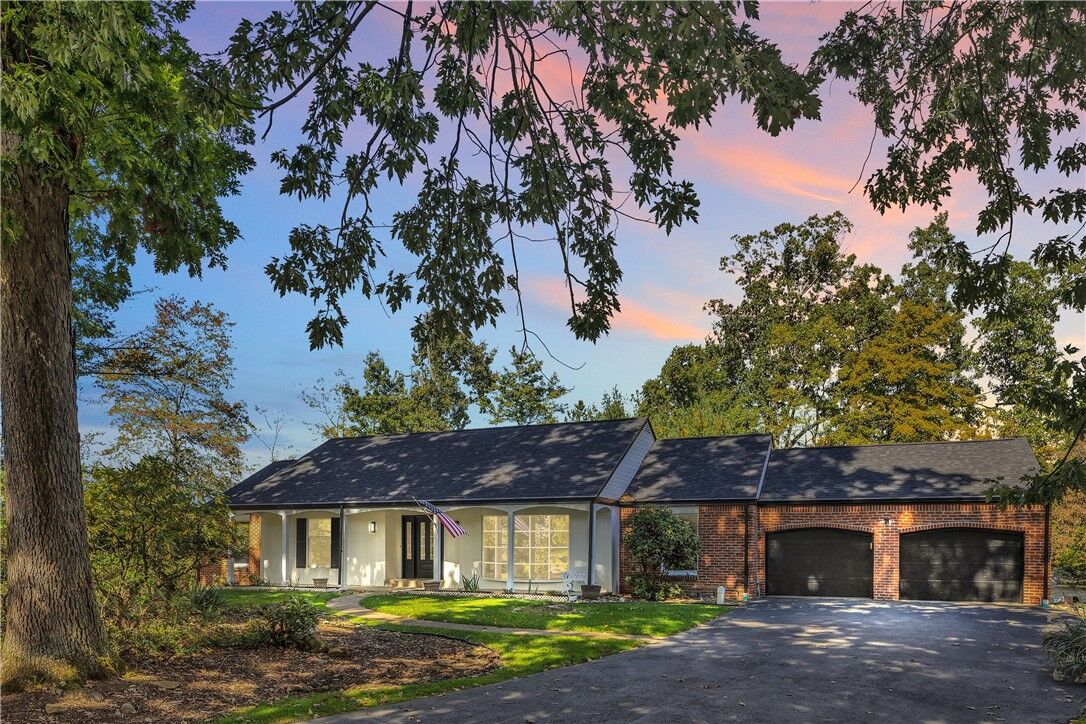
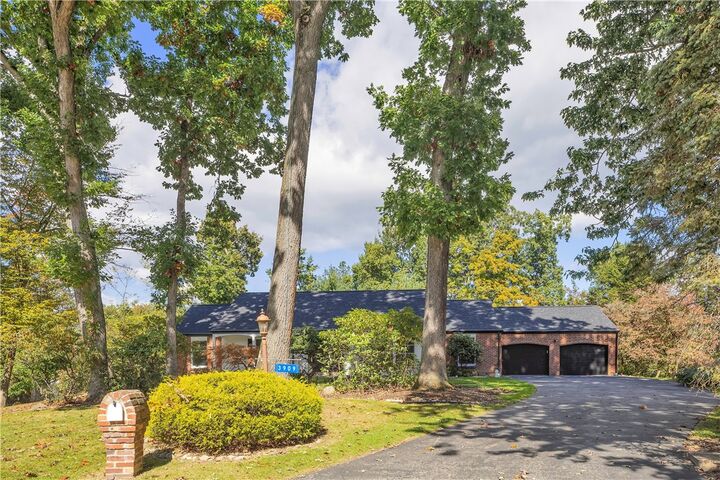
3909 Glencoe Court Murrysville, PA 15668
Contingent (29 Days)
$450,000 (USD)

Description
MLS #:
1777876
1777876
Taxes
$7,654
$7,654
Lot Size
0.33 acres
0.33 acres
Type
Single-Family Home
Single-Family Home
Year Built
1973
1973
Style
Ranch
Ranch
School District
Franklin Regional
Franklin Regional
County
Westmoreland County
Westmoreland County
Community
Heather Highlands
Heather Highlands
Listed By
Roxanne Humes, Coldwell Banker Realty
Source
West Penn MLS, Inc
Last checked Nov 4 2026 at 6:33 PM EST
West Penn MLS, Inc
Last checked Nov 4 2026 at 6:33 PM EST
Bathroom Details
- Full Bathrooms: 3
Interior Features
- Refrigerator
- Dishwasher
- Pantry
- Wet Bar
- Microwave
- Stove
- Washer
- Windows: Multi Pane
- Some Gas Appliances
- Dryer
Subdivision
- Heather Highlands
Property Features
- Fireplace: Gas
- Fireplace: 1
- Fireplace: Family/Living/Great Room
Heating and Cooling
- Gas
- Forced Air
- Electric
- Central Air
Basement Information
- Finished
- Walk-Up Access
Flooring
- Vinyl
- Hardwood
Exterior Features
- Roof: Asphalt
Utility Information
- Utilities: Water Source: Public
- Sewer: Public Sewer
Parking
- Garage Door Opener
- Attached
- Garage
- Built In
Stories
- 1
Location
Disclaimer: Copyright 2026 West Penn MLS, Inc. All rights reserved. This information is deemed reliable, but not guaranteed. The information being provided is for consumers’ personal, non-commercial use and may not be used for any purpose other than to identify prospective properties consumers may be interested in purchasing. Data last updated 11/4/26 10:33

____________________________________________________________________________________________________
The New Kitchen is a showstopper, featuring custom Amish-built shaker cabinetry with soft-close doors & drawers, full-extension drawers, quartz counters/breakfast bar, and a convenient beverage station and built in pantry. All-new stainless-steel appliances include a GE refrigerator with bottom freezer + ice/water, Frigidaire Gallery gas range + matching sensor-cook microwave, and Bosch dishwasher. Open to the dining room, family room, and cheerful sunroom, this beautifully designed kitchen is ideally located for everyday living and entertaining. A convenient, well-lit laundry between the kitchen and garage includes a washer, dryer, and new utility sink.
____________________________________________________________________________________________________
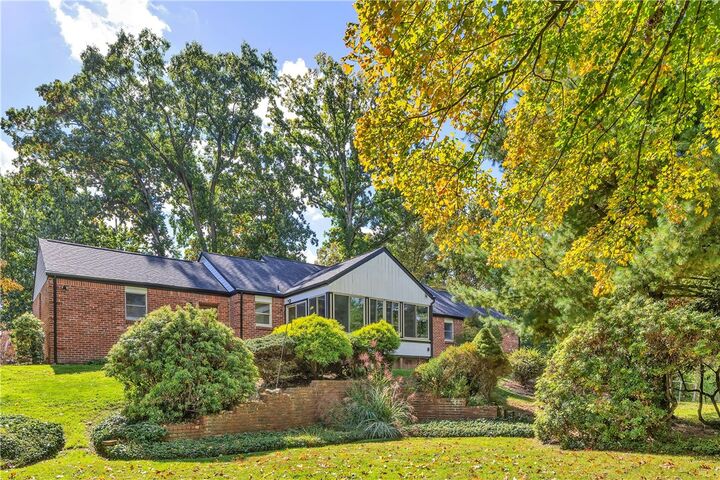
The family room, central to the home, features a gas-log, brick fireplace and flows seamlessly into the kitchen and living rooms. Just beyond, the sun-filled sunroom boasts walls of windows and access to a brand-new deck overlooking the tree-lined backyard. Enjoy peaceful mornings, outdoor gatherings, or simply relax in this private natural setting.
_________________________________________________________________________________________________
Three spacious main-level bedrooms offer comfort and flexibility, each featuring new flooring and a ceiling fan. The primary suite includes a small balcony, customized lighted closet, and private bath with glass-door shower, newer vanity, and window. A beautifully updated hall bath features a granite-topped vanity, new lighting, fiberglass tub/shower with armrests for soaking, mirrored medicine chest, and a convenient pocket door.
______________________________________________________________________________________________________
The finished lower level adds an incredible, additional living space and possibilities. The game room features a bricked wet bar, full bath with tub/shower, and attractive wood-accent ceilings and platform flooring, creating a distinctive space for entertaining, game days, or relaxing with friends. A separate 4th bedroom with 2 closets and ceiling fan has an adjoining sitting room/den with walk up access to the exterior and side yard, offering flexibility for guests, extended living arrangements, home office, or hobbies.
______________________________________________________________________________________________________
Car enthusiasts, hobbyists, and those needing extra storage will appreciate the oversized attached 2-car garage with door to the backyard. The lower level also features an oversized 3rd integral garage with separate water line for a refrigerator, providing excellent potential for a 3rd vehicle, workshop, or hobby space. A backyard storage shed offers even more room for tools and outdoor equipment.
_______________________________________________________________________________________________
Offering no-step, 1-level living, multiple gathering spaces, finished lower level with full bath, wet bar, game room, and 4th bedroom option, exceptional garage space, and a tranquil wooded setting, this special home is ready for a new owner!