
Listing Courtesy of:  West Penn MLS, Inc / Listed By: Kia Frazier, Coldwell Banker Realty
 West Penn MLS, Inc / Listed By: Kia Frazier, Coldwell Banker Realty
243 Pheasant Dr Penn Hills, PA 15235
Active (1 Days)
$197,900 (USD)
OPEN HOUSE TIMES
-
OPENSat, Nov 712 noon - 2:00 pm
Description
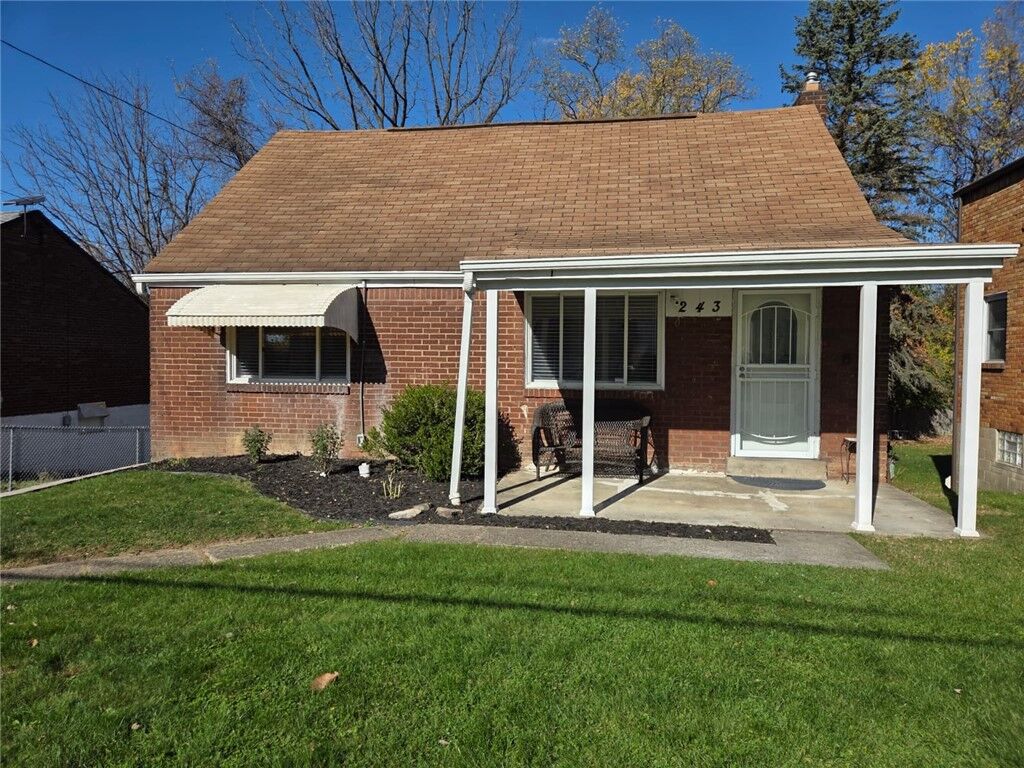
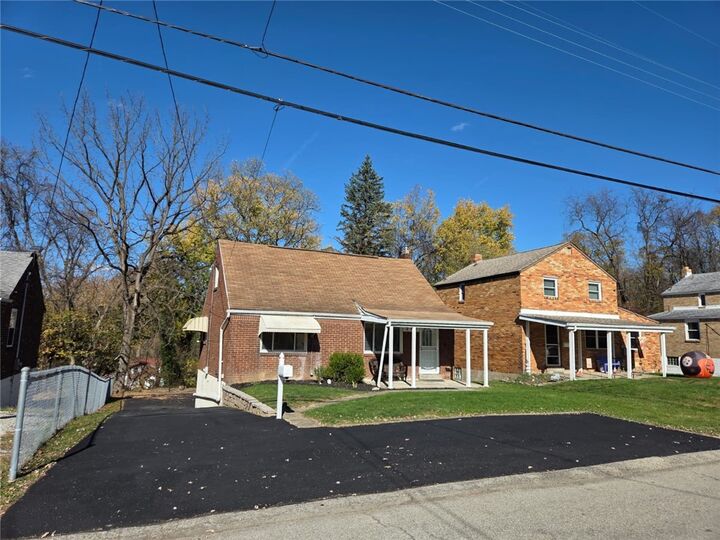
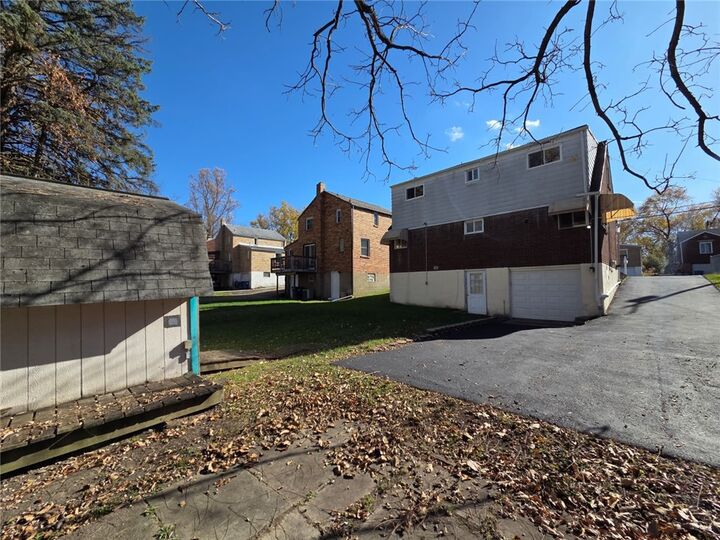
Step into 243 Pheasant Dr and feel that instant spark—the kind that tells you this just might be the one. The main floor welcomes you with a bright living room, a cozy dining space, and a brand-new kitchen that brings a fresh, modern heartbeat to the home. You’ll also find a convenient main-floor bedroom and a full bathroom, making everyday living flexible and comfortable for guests, work-from-home days, or anyone who loves easy accessibility. Upstairs, two inviting bedrooms—including a surprisingly spacious master—offer room to spread out, paired with a refreshed full bathroom that keeps everything feeling crisp and clean. The partially finished basement adds even more personality: a bonus hangout area, an updated half bath, and plenty of storage, plus a simple opportunity to finish the space into a laundry room, mud room, or hobby zone. Outside, the covered front porch creates a charming spot to unwind and adds a welcoming touch to the home’s curb appeal, complemented by trimmed landscaping and fresh mulch. Meanwhile the sizeable flat backyard offers space to play, garden, or entertain. Parking is a breeze with a single-car garage, a dedicated parking pad, and a long driveway that offers plenty of space for guests or multiple vehicles. Set in a quiet Penn Hills neighborhood within walking distance to parks, stores, and restaurants. With easy, convenient access to the Parkway and other main roads, this vacant home is simple to tour and ready for its next chapter!
MLS #:
1781852
1781852
Taxes
$2,977
$2,977
Lot Size
5,998 SQFT
5,998 SQFT
Type
Single-Family Home
Single-Family Home
Year Built
1959
1959
School District
Penn Hills
Penn Hills
County
Allegheny County
Allegheny County
Listed By
Kia Frazier, Coldwell Banker Realty
Source
West Penn MLS, Inc
Last checked Nov 4 2026 at 2:30 PM EST
West Penn MLS, Inc
Last checked Nov 4 2026 at 2:30 PM EST
Bathroom Details
- Full Bathrooms: 2
- Half Bathroom: 1
Interior Features
- Window Treatments
- Dishwasher
- Stove
- Washer
- Some Electric Appliances
- Dryer
- Windows: Window Treatments
Property Features
- Fireplace: 0
Heating and Cooling
- Gas
- Forced Air
- Central Air
Basement Information
- Walk-Out Access
Flooring
- Laminate
Utility Information
- Utilities: Water Source: Public
- Sewer: Public Sewer
Parking
- Garage Door Opener
- Off Street
- Built In
Location
Disclaimer: Copyright 2026 West Penn MLS, Inc. All rights reserved. This information is deemed reliable, but not guaranteed. The information being provided is for consumers’ personal, non-commercial use and may not be used for any purpose other than to identify prospective properties consumers may be interested in purchasing. Data last updated 11/4/26 06:30
