
Listing Courtesy of:  West Penn MLS, Inc / Listed By: Linda Diffendal, Coldwell Banker Realty
 West Penn MLS, Inc / Listed By: Linda Diffendal, Coldwell Banker Realty
 32 Westchester Ct. Robinson Twp, PA 15136
Active
$627,000 (USD)
OPEN HOUSE TIMES
-
OPENSat, Aug 811:00 am - 1:00 pm

Description
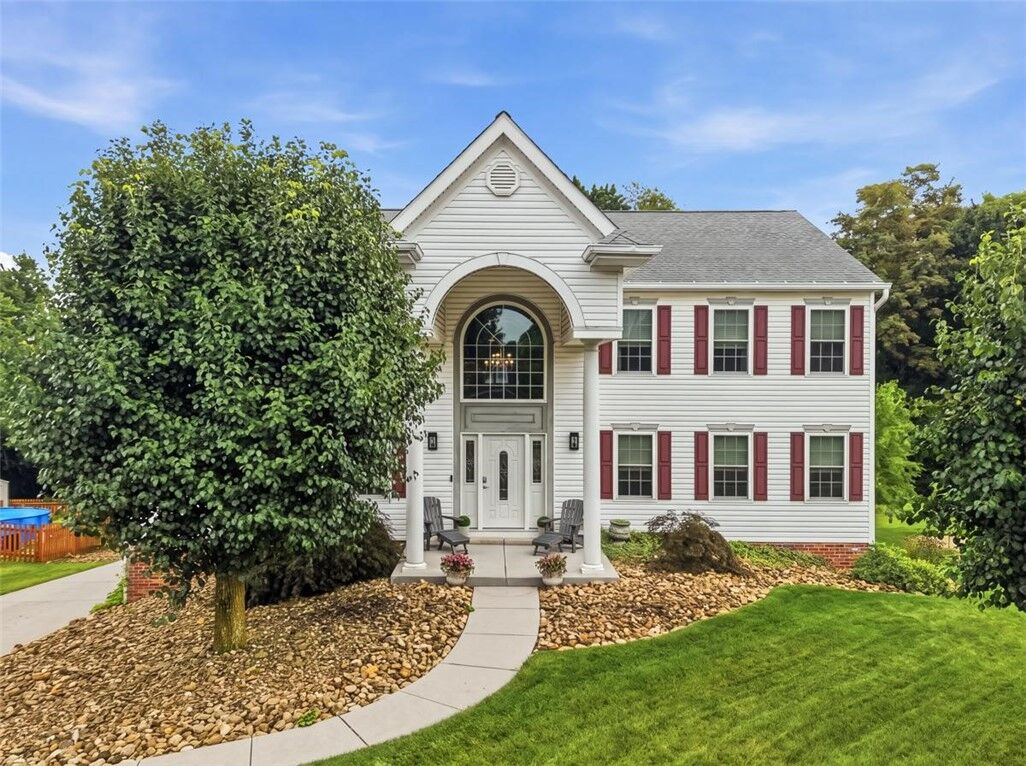
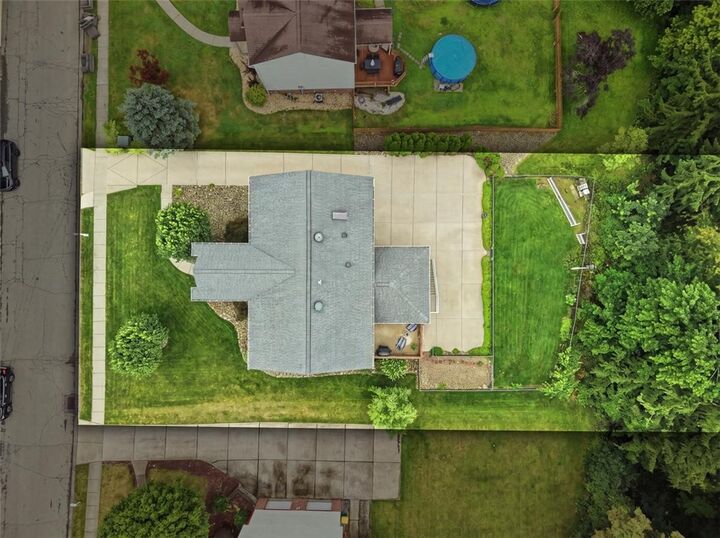
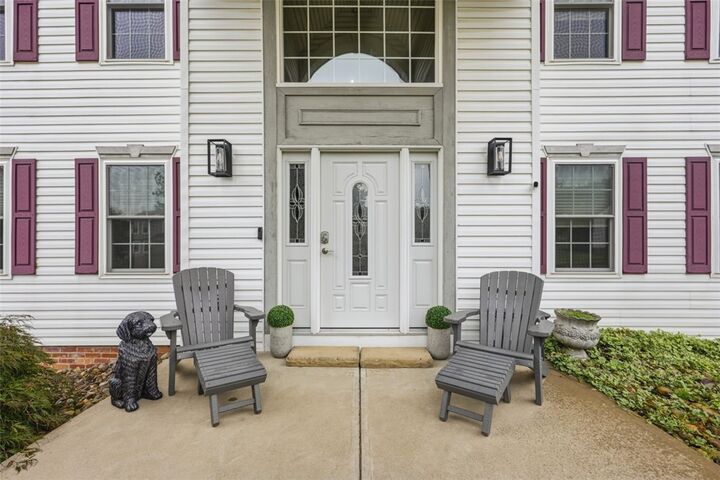
Beautifully maintained and thoughtfully updated, this elegant nearly 3,400-square-foot residence is gracefully situated on a quiet cul-de-sac within the highly sought-after Montour School District. An inviting two-story covered front porch extends a warm welcome, leading into a dramatic two-story foyer that immediately establishes the home’s refined scale and inviting presence. The main level offers exceptional versatility and effortless flow, beginning with a spacious bonus room currently serving as a private home office. A formal living room showcases luxury vinyl plank flooring, an impressive wall of custom built-ins, and sophisticated crown molding. The spacious dining room is enhanced with chair rail and crown detailing and opens seamlessly through sliding glass doors to an expansive end-to-end brick and concrete patio, partially covered to provide an ideal setting for year-round outdoor living and entertaining. At the heart of the home, the grand kitchen is both functional and beautifully appointed, designed to accommodate everyday living as well as elevated entertaining. Features include a Sub-Zero side-by-side refrigerator/freezer, a substantial center island outfitted with enough space for 4 stools and stainless sink with updated hardware, stainless steel appliances, a gas cooktop, and an abundance of rich maple cabinetry. A second set of sliding doors opens to the covered portion of the patio, complete with a ceiling fan for added comfort. The adjoining family room offers a warm and inviting atmosphere with a gas fireplace, custom built-ins, and generous space for gathering. A well-placed laundry room and stylish powder room complete the main level. Upstairs, the expansive primary suite serves as a serene retreat, featuring soaring ceilings and a spa-inspired ensuite bath with a jetted soaking tub, dual walk-in closets, a separate vanity area, and a private water closet and glass-enclosed shower. Three additional well-proportioned bedrooms with large closets/windows/ceiling fans and lights, and a full hall bath. Pull-down access to a spacious attic provides additional storage, and whole house fan to use when the A/C is not needed. The finished walkout lower level with maintenance-free LPV floors extends the living space with a second powder room, a full kitchenette, and direct access to a brick-enclosed storage area with exterior entry. Outdoors, the large, fenced backyard offers privacy and functionality, complete with a dedicated dog run. An oversized two-car integral garage, abundant closet space, and remarkable storage throughout further enhance the home’s livability. Blending timeless elegance, thoughtful updates, and generous proportions in one of the area’s most desirable neighborhoods, this distinguished residence offers a rare opportunity to enjoy both comfort and sophistication in equal measure.
MLS #:
1768115
1768115
Taxes
$5,574
$5,574
Lot Size
0.7 acres
0.7 acres
Type
Single-Family Home
Single-Family Home
Year Built
1999
1999
Style
Colonial, Two Story
Colonial, Two Story
School District
Montour
Montour
County
Allegheny County
Allegheny County
Community
Waterford Woods
Waterford Woods
Listed By
Linda Diffendal, Coldwell Banker Realty
Source
West Penn MLS, Inc
Last checked Aug 5 2026 at 8:45 PM EDT
West Penn MLS, Inc
Last checked Aug 5 2026 at 8:45 PM EDT
Bathroom Details
- Full Bathrooms: 2
- Half Bathrooms: 2
Interior Features
- Window Treatments
- Refrigerator
- Dishwasher
- Kitchen Island
- Pantry
- Disposal
- Microwave
- Stove
- Cooktop
- Jetted Tub
- Some Gas Appliances
- Windows: Window Treatments
Subdivision
- Waterford Woods
Property Features
- Fireplace: Gas
- Fireplace: 1
- Fireplace: Family/Living/Great Room
Heating and Cooling
- Gas
- Forced Air
- Central Air
Basement Information
- Finished
- Walk-Out Access
Flooring
- Vinyl
- Laminate
- Carpet
Exterior Features
- Roof: Asphalt
Utility Information
- Utilities: Water Source: Public
- Sewer: Public Sewer
Parking
- Garage Door Opener
- Built In
Stories
- 2
Location
Disclaimer: Copyright 2026 West Penn MLS, Inc. All rights reserved. This information is deemed reliable, but not guaranteed. The information being provided is for consumers’ personal, non-commercial use and may not be used for any purpose other than to identify prospective properties consumers may be interested in purchasing. Data last updated 8/5/26 13:45
